

Acclimatising Engineered Flooring to Melbourne's Seasonal Climate
Engineered timber is far more stable than solid boards, but it is still real wood on top, and real wood moves with the moisture in the air. In Melbourne, where a room can go from a hot, dry 40°C summer afternoon to a cold, damp single-digit winter morning, that movement is not trivial. Acclimatising the boards to your home before they are laid — and testing the subfloor first — is the difference between a floor that stays tight for decades and one that gaps in winter or cups in summer. Here is exactly how we do it, and what goes wrong when a rushed installer skips it.
What acclimatising actually means#
Acclimatising means letting the boards sit inside your home, in the room they will be laid in, long enough for the timber's moisture content to settle to match the everyday conditions of that room. Timber that has spent weeks in a shipping container or a cold warehouse is not at the same moisture level as your heated, lived-in living room. Lay it straight away and it keeps adjusting after it is fixed down — which is when gaps, cupping, and lifting appear.
The goal is simple: get the boards, the subfloor, and the room's air roughly into balance before the floor becomes one locked-together surface. Once boards are clicked or glued into place, they can no longer move freely without causing problems.
How long boards need on site in Melbourne#
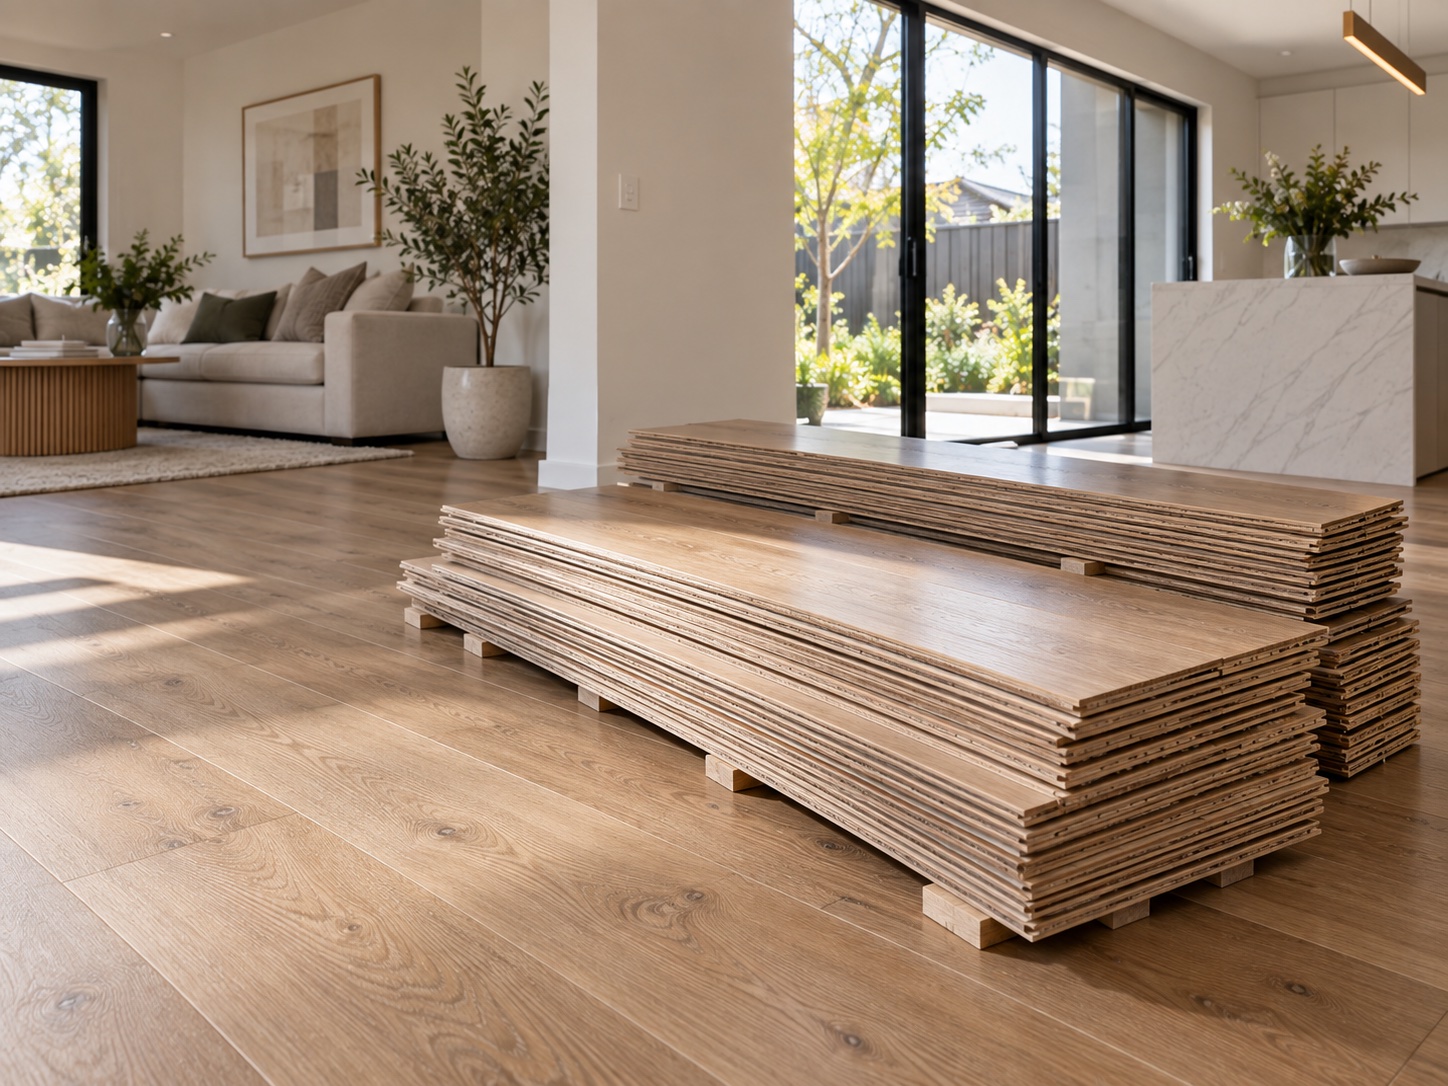
Most engineered timber needs a minimum acclimatisation period, and the honest answer for Melbourne is: follow the manufacturer's spec, and lean toward the longer end of it.
- Many quality engineered boards call for 48 to 72 hours on site as a minimum.
- Some products, and some conditions, need up to a week or more.
- The boxes must sit inside the actual room, not in the garage, not on the veranda, and not in a cold, closed-up house.
The single most important rule: acclimatise the boards in the conditions the home will actually live in. If you run heating in winter, the heating should be on. If the house sits at a normal comfortable temperature year-round, get it to that state before the timber arrives and keep it there. Acclimatising a floor in a freezing, empty new build and then heating the house afterwards guarantees the timber will move once you move in.
We usually lay the sealed boxes flat and slightly open in the room, off the cold slab, so air can reach the boards evenly.
The temperature and humidity you are aiming for#
Timber settles to what the air around it is doing. Most engineered manufacturers want the floor installed when the room is at a normal, stable, lived-in state — broadly a comfortable room temperature and a relative humidity (RH) somewhere in the middle band, not at a wild extreme.
Melbourne makes this harder than most cities because our humidity swings so far:
- Summer brings hot, dry days that pull moisture out of timber, so boards shrink slightly.
- Winter brings cold, damp air that pushes moisture into timber, so boards swell slightly.
- We can even get big swings within a single day — a dry northerly afternoon followed by a cool, damp evening.
You cannot fight that, and you should not try to lay a floor at some freak extreme. The trick is to acclimatise and lay the floor at your home's normal average conditions, then leave the right gaps (below) so the timber can breathe through the seasons without fighting the walls.
Testing the subfloor — this is non-negotiable#
Acclimatising the boards is only half the job. The subfloor moisture is what quietly destroys floors months later, and it must be tested before anything is laid. Melbourne has two common subfloor types, and each is tested differently.
Concrete slabs (new estates)#
Most newer Melbourne homes — through Craigieburn, Epping, Werribee, and the growth corridors — sit on a concrete slab. Fresh concrete holds an enormous amount of water and gives it up slowly; a slab can look bone dry on top and still be wet inside.
- A rough guide many trades use is roughly a month of drying per 25mm of slab thickness, but that is only a guide — you must measure, never assume.
- The proper test is a relative humidity (RH) probe test using in-slab probes, which reads the moisture deep inside the slab, not just at the surface.
- If the slab reads too high, we do not lay. Either we wait for it to dry, or we install a suitable moisture barrier rated for the reading — but a barrier is not a licence to skip the test.
Laying a floor over a wet slab is the classic new-build disaster: the moisture has nowhere to go but up into your timber, and the floor cups within a season.
Timber and particleboard subfloors (older suburbs)#
Older Melbourne homes — the period houses through Preston, Coburg, Ivanhoe, and Brunswick — usually have a suspended timber subfloor or a particleboard deck. Here we use a pin or pinless moisture meter to read the timber's moisture percentage directly.
- The subfloor moisture and the new board moisture should be reasonably close to each other before laying, so one is not drawing moisture from or feeding it to the other.
- We also check the subfloor ventilation underneath — blocked air vents under an old Melbourne house trap damp air and keep the subfloor wet, which no amount of acclimatising the boards will fix.
Expansion gaps — giving the floor room to move#
Once the boards and subfloor are settled, the floor still needs somewhere to go when it swells in a damp Melbourne winter. That room is the expansion gap — a deliberate gap left around the whole perimeter, at every wall, doorway, hearth, and fixed object.
- The gap is hidden under the skirting or a scotia trim, so you never see it.
- On larger floors and long open-plan runs, extra expansion joints may be needed at doorways or across big spans.
- Fixed points that pin the floor — a heavy kitchen island, or the floor jammed hard against a wall — remove the room to move and force the pressure somewhere else, usually up into a cup or ridge.
Leaving the gap costs nothing. Skipping it is one of the most common causes of a floor that peaks and lifts in its first winter.
What goes wrong when installers skip it#
We get called to inspect failed floors that other crews rushed, and the pattern is almost always the same:
- Gapping — thin lines opening between boards, worst in a dry Melbourne summer when the timber shrinks. Usually the boards were laid too wet, or over a subfloor that dried out afterwards.
- Cupping — board edges rising higher than the centres, so the floor feels wavy. This is the signature of moisture coming up from below — a wet slab, no barrier, or poor subfloor ventilation.
- Peaking and lifting — boards tenting up along a join, or the whole floor pushing hard against a wall. This is a swollen floor with no expansion gap and nowhere to go.
Every one of these is preventable, and none of them is really a fault in the timber. They come from a floor that was not acclimatised, a subfloor that was never tested, or expansion gaps that were left out to save an hour. That is why we treat testing and acclimatising as part of the job, not an optional extra.
The right board helps too#
A stable, well-made engineered board with a good cross-layered base moves less than a cheap one, which gives you more margin against Melbourne's swings. Our showroom team will match the engineered timber flooring construction and thickness to your subfloor type — slab or suspended timber — and to how your home is heated through the year.
Related guides#
For more Melbourne flooring guidance, read 2 Installation Types for Engineered Flooring, 6 Types of Finishing Variation for Engineered Flooring, and Is Engineered Flooring Waterproof?. Ready to plan your floor? Book a free measure and quote.
Frequently Asked Questions#
How long should engineered flooring acclimatise in a Melbourne home?#
Follow the manufacturer's minimum — often 48 to 72 hours, sometimes a week — and lean to the longer end given Melbourne's swings. The boxes must sit inside the actual room in the conditions the home normally lives in, with heating on if you heat in winter, not in a cold garage.
Do I really need a moisture test on a new concrete slab?#
Yes. A slab can feel dry on top and still be wet inside, and laying over it causes cupping within a season. A proper in-slab relative humidity (RH) probe test is the only reliable way to know it is ready, and we will not lay a timber floor until it passes or a rated moisture barrier is fitted.
Why does my engineered floor gap in summer and tighten in winter?#
That is normal seasonal movement in Melbourne's climate. Dry summers pull moisture from timber so it shrinks and small gaps can show, while damp winters swell it and the gaps close. Correct acclimatising and expansion gaps keep this movement small and harmless.
What happens if the installer skips acclimatisation?#
The floor keeps adjusting after it is fixed down, which causes gapping, cupping, or lifting depending on the moisture direction. These faults are almost always down to skipped acclimatisation, an untested subfloor, or missing expansion gaps — not a fault in the timber itself.
Get expert, Melbourne-local advice from Mr Floor#
We treat acclimatising and subfloor testing as standard on every engineered timber install, because in Melbourne's climate that is what keeps a floor tight and flat for the long run. We supply and fit engineered timber across Melbourne's northern and western suburbs, over both new slabs and older suspended subfloors. Book a free measure and quote and we will test your subfloor, plan the acclimatisation properly, and match the right board to your home — or visit our Thomastown showroom at 216 Settlement Rd. Call us on (03) 9961 4792.
Last updated: 6 June 2026
Flooring expert at Mr Floor Melbourne.