

Engineered Timber for Melbourne Double-Storey & Upstairs Living
If you are putting real timber upstairs in a Melbourne double-storey home or townhouse, engineered timber is almost always the smarter pick over solid boards. It sits flatter on an upper floor, moves far less with our big seasonal swings, and — done properly — keeps footsteps from thumping through to the rooms below. After fitting out hundreds of two-storey homes across Melbourne's north and west from our Thomastown showroom, here is exactly how we approach an upstairs job.
Why engineered timber suits upper floors#
Solid timber is one thick piece of wood, so it swells and shrinks a lot as the air gets damp or dry. Melbourne punishes that behaviour — a 40°C dry February afternoon and a cold, damp July morning are worlds apart, and upstairs rooms cop the biggest temperature swings in the house because heat rises and sits up there.
Engineered timber is built differently. It has a real timber wear layer on top — usually European oak — bonded to a cross-layered plywood or high-density base. Those crossed layers pull against each other and hold the board flat, so it moves a fraction of what a solid board does. On an upper floor, where the base is a suspended timber structure that already flexes a little, that stability is exactly what you want.
Engineered boards are also lighter than solid timber of the same thickness. That matters upstairs, where you are loading a suspended floor rather than a concrete slab. It is not a structural worry for a normal fit-out, but a lighter, thinner floor is easier to lay level over a particleboard or plywood upper deck.
What is actually under your upstairs floor#
Melbourne's double-storey homes and townhouses almost always have the same upper-floor build-up: timber or engineered floor joists, then a structural sheet deck — usually structural particleboard (yellow-tongue) or plywood — screwed and glued down. Your new floor goes on top of that deck.
Before we quote, we check three things on the existing deck:
- Is it flat? Upper decks often have small dips and high spots at sheet joins. Anything over about 3mm across a 2-metre span gets skimmed or sanded flat first.
- Is it firmly fixed? Loose or under-screwed sheets are the number-one cause of squeaks. We re-screw problem sheets into the joists before a single board goes down.
- Is it dry and sound? Old bathrooms and laundries upstairs can hide swollen particleboard. That gets cut out and replaced, never floored over.
Skipping this prep is how a beautiful new floor ends up squeaking within a year.
Floating vs glue-down over an upper deck#
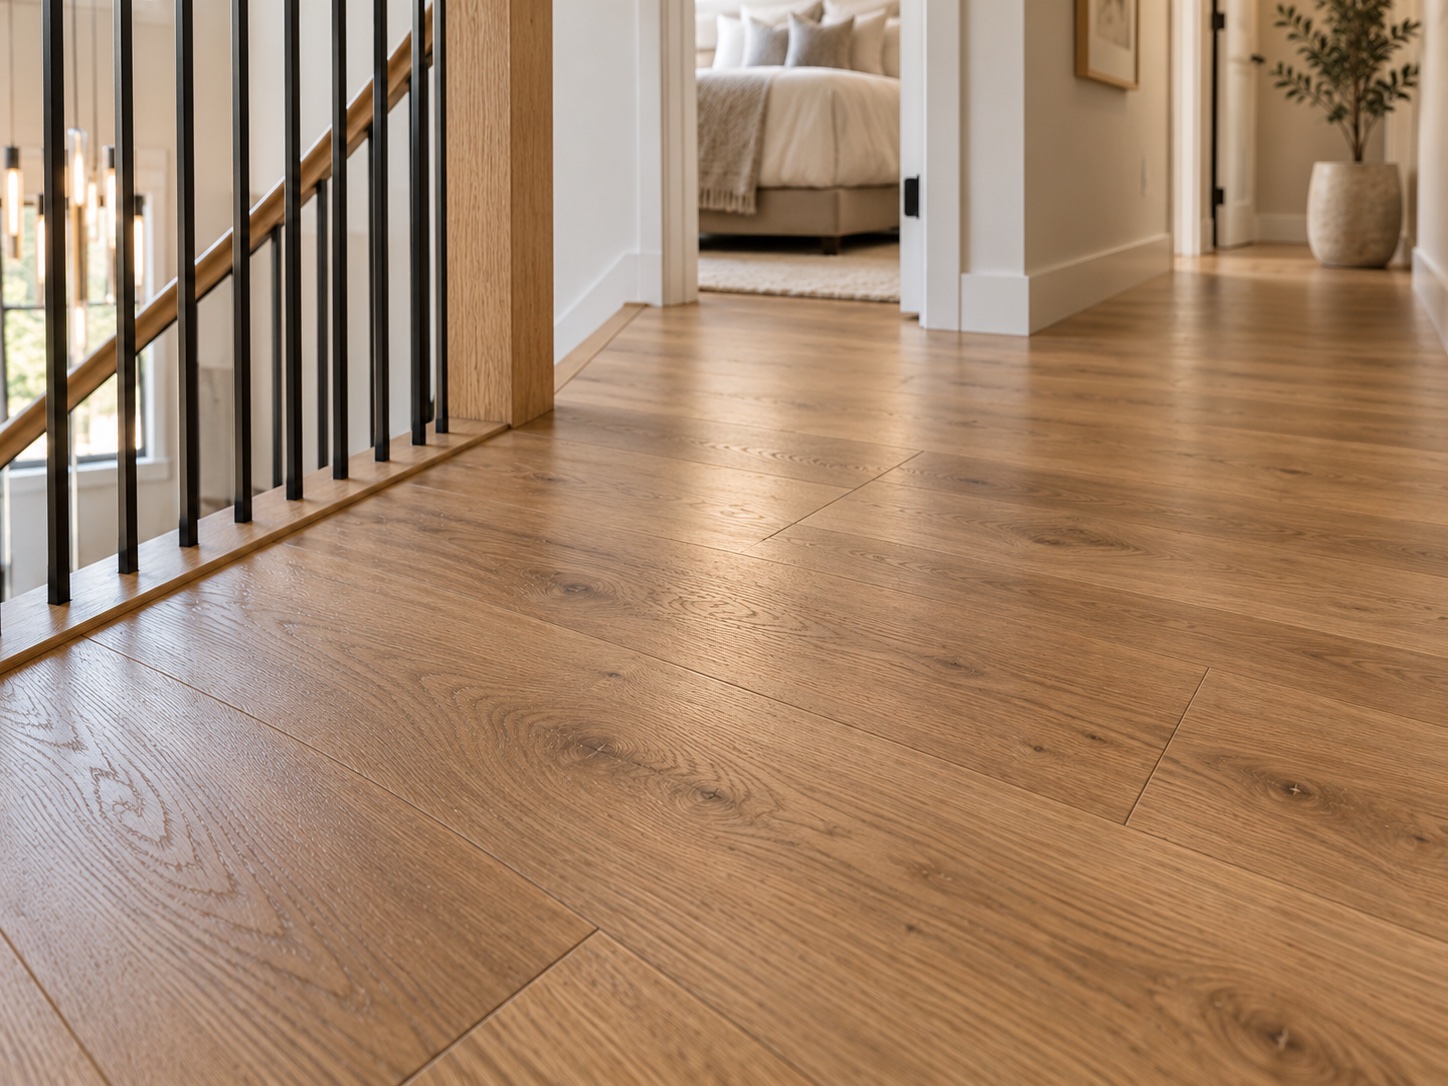
There are two honest ways to lay engineered timber over a particleboard or plywood upper floor, and the right one depends on your home.
Floating floor#
A floating floor clicks together board-to-board and sits on an underlay — it is not fixed to the deck at all. Upstairs, this is the most common choice because:
- It goes down fast and clean, with no glue fumes through the house.
- It lets you drop a proper acoustic underlay between the boards and the deck, which is your main weapon against footstep noise (more on that below).
- It is forgiving over a deck that has minor movement, because the whole floor moves as one raft.
The trade-off is that a floating floor can feel very slightly less solid underfoot and, if the deck below is not flat and well-fixed, it can telegraph a hollow sound. Good prep fixes that.
Glue-down#
Glue-down bonds each board to the deck with a flexible flooring adhesive. It gives the most solid, planted feel underfoot and the quietest board-to-deck contact. The catch upstairs is that glued directly to bare particleboard you lose the chance to slip a thick acoustic layer underneath, so for noise-sensitive homes we usually still float over a rated underlay rather than glue.
For most Melbourne two-storey homes and townhouses, we recommend floating over a quality acoustic underlay upstairs. It gives the best balance of feel, speed, and — crucially — quiet for the people below.
Killing footstep noise to the rooms below#
This is the single biggest reason upstairs floors get complaints, and it is completely solvable. Two different noises are in play:
- Impact noise — the thud and click of footsteps travelling down through the floor into the ceiling below. This is what wakes people up.
- Airborne noise — voices and TV. The floor helps here too, but impact noise is the main game.
Your fixes, in order of importance:
- A rated acoustic underlay. Look for a product with a real acoustic rating rather than a thin foam offcut. A good rubber or high-density acoustic underlay under a floating engineered floor makes a genuine difference to what the rooms below hear.
- Keep the floor from touching the walls. Sound travels through hard contact points. We leave a clean expansion gap at every wall and skirting so the floor is not rigidly bridged into the wall framing.
- Fix the deck first. A loose, squeaky deck adds its own noise on top of footsteps. Re-screwing the deck removes that source entirely.
In townhouses with a body corporate, there may be an acoustic rule for hard floors over habitable rooms. We can supply an underlay that meets a nominated rating and give you the paperwork for the owners corporation.
Squeaks, bounce, and deflection#
Two related complaints show up in older suspended upper floors: squeaks and bounce (deflection).
Squeaks come from movement — a board rubbing a nail, or a loose deck sheet grinding on a joist. The cure is done before the new floor goes on: re-screw the deck into the joists, glue any loose tongue-and-groove joins, and never rely on the new floor to hide the problem. Once it is buried under a floating floor, you cannot get at it without lifting everything.
Bounce is the floor flexing underfoot as you walk. That is a subfloor structure issue, not a flooring one — a floating engineered floor will not fix a bouncy joist span, and no floor should be sold as a fix for it. If we find noticeable deflection, we flag it honestly so you can decide whether extra bracing or blocking between joists is worthwhile before we lay.
Stairs and stair-nosing#
Nine out of ten upstairs jobs involve a staircase, and stairs are where a floor either looks finished or looks cheap. The edge of each step needs a stair-nosing — a shaped edge trim, ideally in the same timber and finish as your floor, so the tread wraps neatly over the step edge.
A few things we insist on for Melbourne stairs:
- Match the nosing to the boards. A matching engineered nosing in the same oak and finish makes the stairs read as one continuous floor. A mismatched aluminium or contrast trim looks like an afterthought.
- Fix nosings mechanically, not just with glue. Stairs take the hardest, most repeated load in the house. We fix nosings so they cannot lift or click loose underfoot.
- Mind the grip. A very glossy finish on stair treads is slippery in socks. We usually steer stair-heavy homes toward a matte or brushed finish for grip as well as looks.
If you want the whole staircase clad in matching timber rather than just nosed, that is a bigger job we are happy to quote — it looks superb but takes more time and material.
Choosing the board for upstairs#
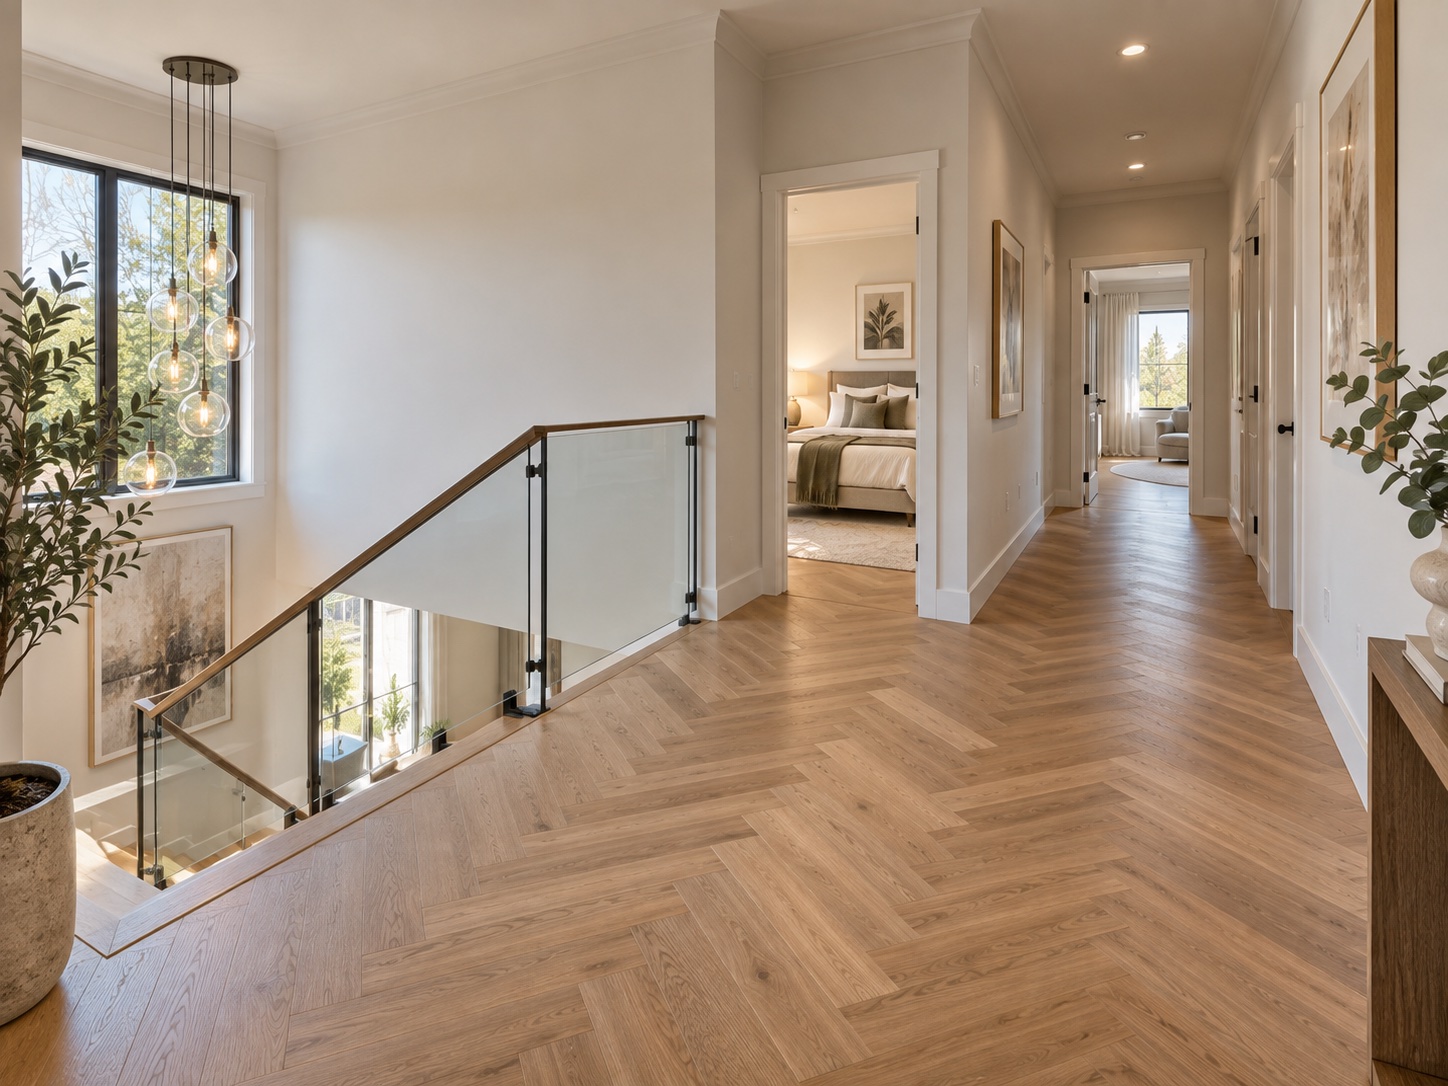
For an upper floor we usually recommend a mid-thickness engineered board (around 13–15mm total) with a real oak wear layer thick enough to be re-sanded once or twice down the track. That gives you a solid, quiet floor without over-loading a suspended deck. Our showroom team will match the engineered timber flooring grade, colour, and finish to your light, your stairs, and how much wear the upstairs living area will see.
Related guides#
For more Melbourne flooring guidance, read Melbourne Engineered Flooring, Melbourne Engineered Flooring, and 2 Installation Types for Engineered Flooring. Ready to plan your floor? Book a free measure and quote.
Frequently Asked Questions#
Is engineered timber too heavy for an upstairs floor?#
No. Engineered boards are lighter than solid timber of the same thickness and are well within the load a normal suspended upper floor is built to carry. The bigger consideration upstairs is stability and noise, not weight — and engineered timber wins on both.
Will an upstairs engineered floor stop noise to the rooms below?#
It will greatly reduce footstep noise if it is floated over a proper acoustic underlay and the deck is fixed and squeak-free first. No hard floor is silent, but a well-specified engineered floor with a rated underlay is far quieter than tiles or a floor laid on thin foam.
Can you lay engineered timber straight over particleboard or plywood upstairs?#
Yes, that is the normal upper-floor build-up in Melbourne two-storey homes. We first check the deck is flat, firmly screwed, and dry, fix any loose or swollen sheets, then float the engineered floor over an acoustic underlay.
Do I need special stair edges for an engineered floor?#
Yes. Stairs need a matching engineered stair-nosing fixed securely at each tread edge. Matching the nosing to your board and finish is what makes a staircase look built-in rather than patched, and a matte finish adds grip on the treads.
Get expert, Melbourne-local advice from Mr Floor#
Double-storey and upstairs jobs live or die on the prep — flatness, fixing, and the right acoustic underlay — and that is exactly where we spend our time. We fit engineered timber across Melbourne's northern and western suburbs, from Coburg and Preston to Doncaster, Templestowe, and the newer townhouse estates. Book a free measure and quote and we will check your upper deck, talk through noise and stairs, and match the right board to your home — or visit our Thomastown showroom at 216 Settlement Rd to feel the boards and underlays in person. Call us on (03) 9961 4792.
Last updated: 29 May 2026
Flooring expert at Mr Floor Melbourne.